
Views

Address
12 W Gutierrez Street, Santa Barbara, CA
Price
$ 4,999,000
Property Attributes
- MLS#V134829
- TypeSingle Family
- Listing Status Active
- CountySANTA BARBARA
- CitySanta Barbara
- AreaSanta Barbara
- Zip93101
- StyleCommercial/Residential
- Year Built2002
- Price$ 4,999,000
- Bedrooms3
- Full Bathrooms3
- Half Bathrooms0
- Sqr Footage1693
- Lot Size0.08 Acres
Data Source:
Crisnet MLS
Property Description
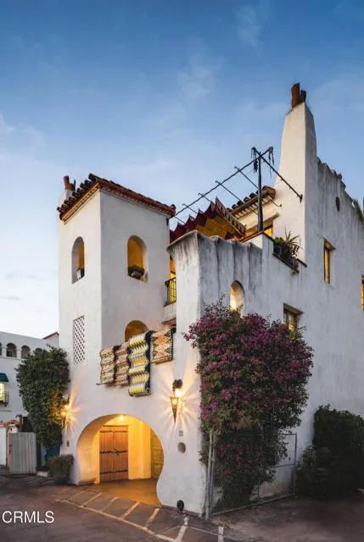
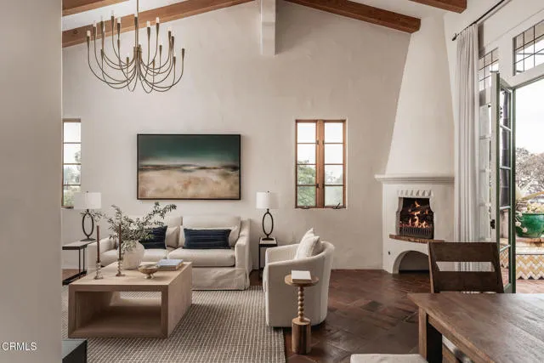
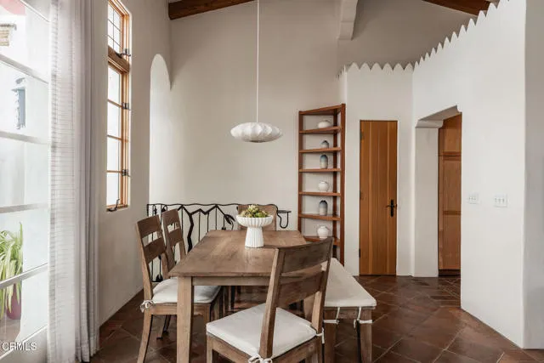
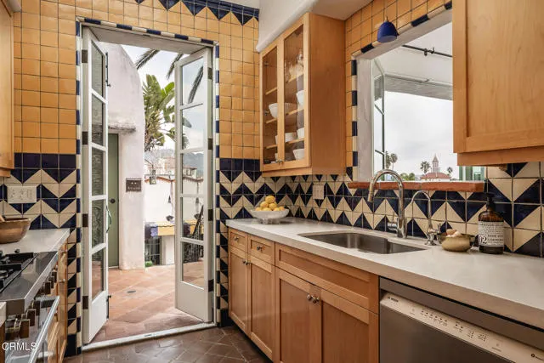
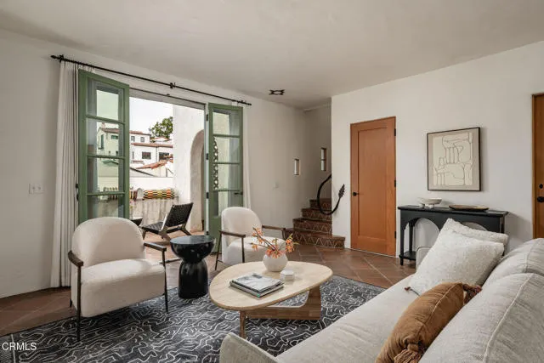
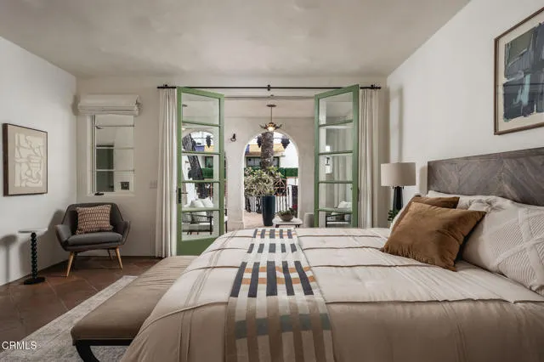
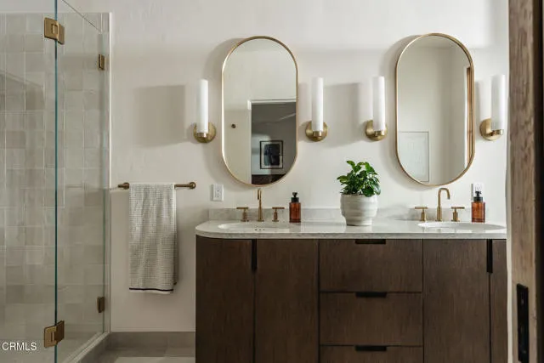
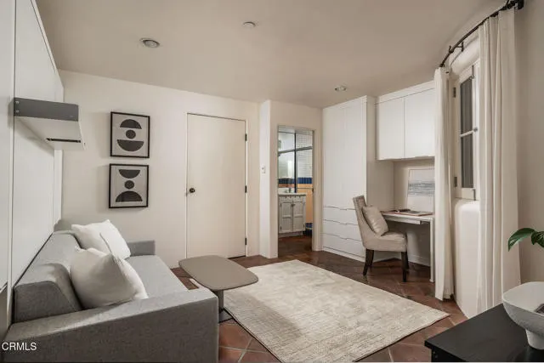
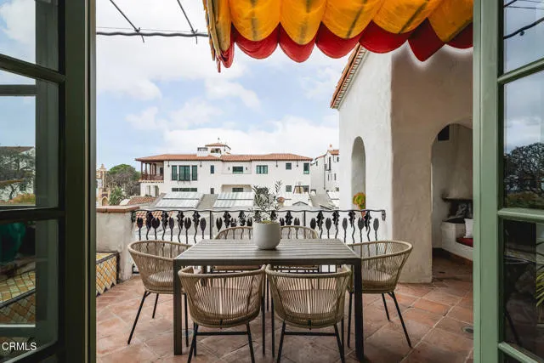
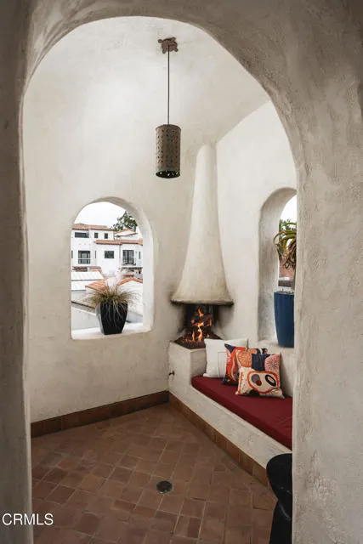
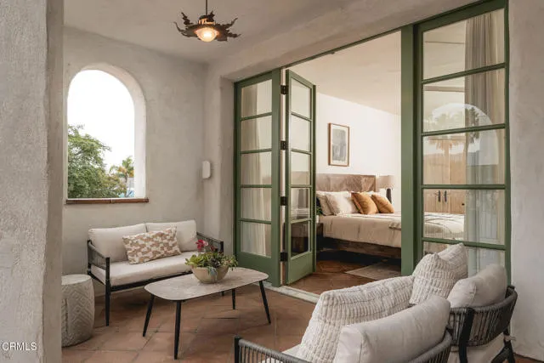
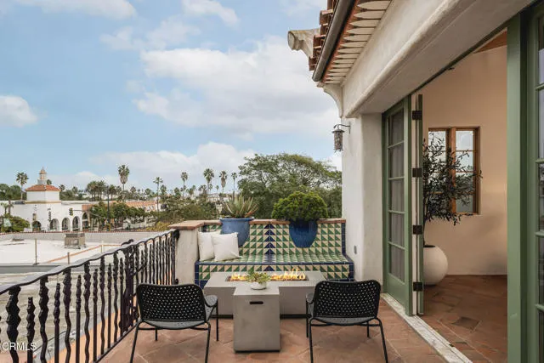
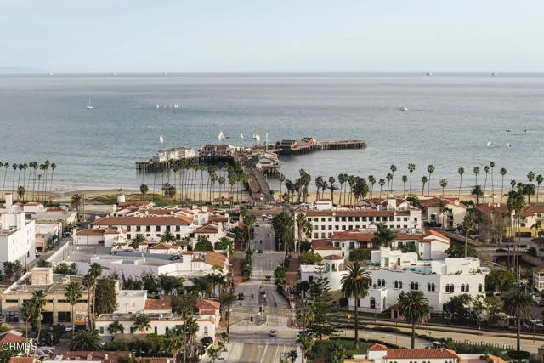
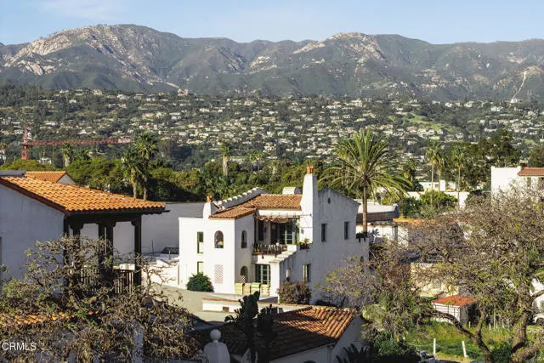
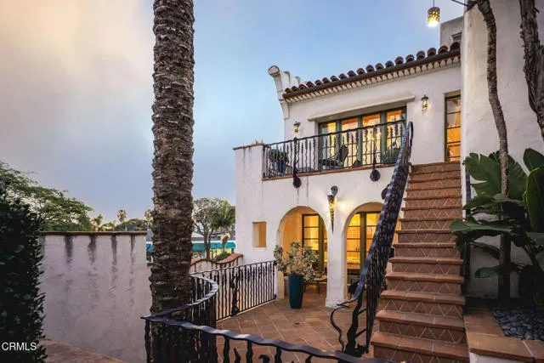
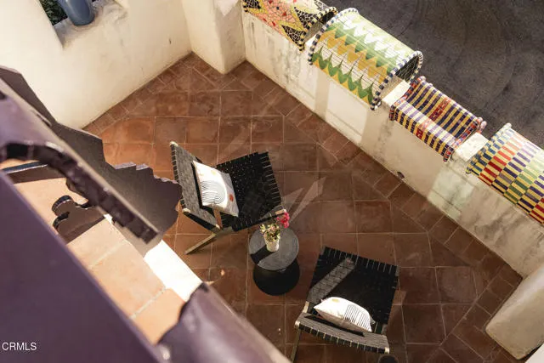
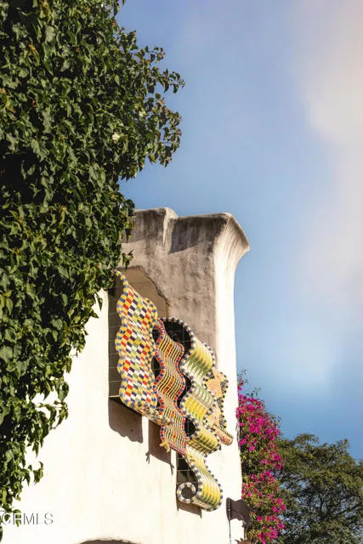
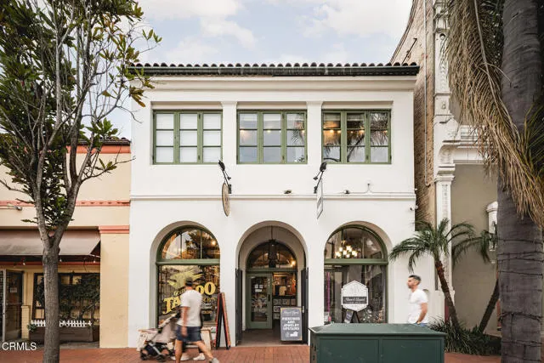
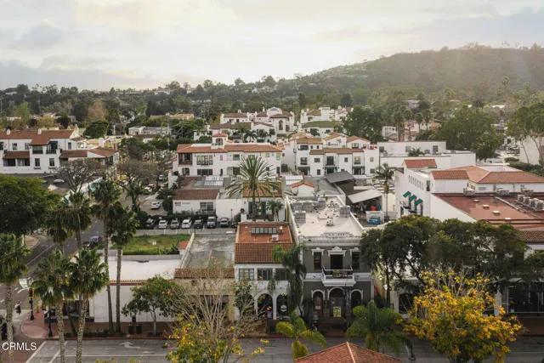
Pistachio House presents a rare mixed-use opportunity at the heart of downtown Santa Barbara, positioned at the gateway to the Funk Zone. The property includes a privately accessed 3 bedroom, 3 bathroom residence with approximately 1,700 square feet of living space, located behind a commercial building fronting State Street. The residence was designed by renowned Santa Barbara architect Jeff Shelton and commissioned and built in 2002 by the owners of the Santa Barbara Pistachio Company. Thoughtfully conceived as part of a mixed-use project, the home maintains a strong and private residential identity. Accessed via a secluded paseo, the residence reflects Shelton's imaginative interpretation of Spanish Colonial Revival architecturefeaturing white plaster walls, arched openings, handcrafted tilework, expressive wrought-iron railings, and richly saturated colors throughout doors, cabinetry, and architectural accents.Interior spaces are intimate yet dynamic, defined by sculptural forms, artisan tile surfaces, and carefully framed windows. Each living area connects to its own finished outdoor terrace, with seven terraces total, many featuring patterned tile, ironwork, and built-in seating. Upper-level terraces offer approximately 280-degree views, providing exceptional indoor-outdoor living across multiple levels.Additional features include a finished two-car garage with ample storage, dedicated work area, EV charger, exercise space, and an elevator servicing all levels, amenities rarely found in downtown Santa Barbara residences.The commercial building fronting State Street has been consistently leased by the same two long-term tenants for over 15 years, offering supplemental income. Ideally located one block from the Funk Zone, four blocks from the beach, and within walking distance of downtown dining, shopping, and cultural amenities, the Pistachio House offers a unique opportunity for owner-users or investors seeking a distinctive architectural residence paired with stable commercial income.
| Price History | |
|---|---|
| 2/24/2026 | Listed $5,395,000 |
| 8/5/2026 | 8$4,999,000 |
General Features
| Living Area | 1693.00 |
|---|---|
| Sewer | Public Sewer |
| Cooling | None |
| Roof | Tile |
| Appliances | Built-In Range,Refrigerator,Dishwasher |
| Garage Spaces | 4.00 |
| Patio/Porch Features | Covered,Tile,Patio Open |
| Pool Features | None |
| Security Features | Smoke Detector(s) |
| Year Built | 2002 |
| View | Mountain(s),City Lights |
| Assessments | None |
| Levels | Three Or More |
| Property Subtype | Commercial/Residential |
| Community Features | Street Lights,Urban,Sidewalks |
| County | Santa Barbara |
| Property Type | Residential |
| Attached Garage | Yes |
| Full Baths | 3 |
| Directions | Exit Garden,turn left onto Gutierrez just past State. |
| City | Santa Barbara |
| Listing Agent | Brooke Ebner - BRE#01923719 |
| MLS Area | VC81 - Santa Barbara |
| Lot Size Units | Square Feet |
| Lot Size Square Feet | 3484.00 |
| Spa Features | None |
| Property Attached Y/N | Yes |
| Attached Structure | Attached |
| Price Per Square Foot | 2952.75 |
| Property Condition | Turnkey |
| Virtual Tour | https://www.zillow.com/view-imx/d4b33dab-042a-430f-822f-43fb880352dd?wl=true&setAttribution=mls&initialViewType=pano |
| Structure Type | Mixed Use |
| Living Area Units | Square Feet |
| Standard Status | Active |
| Year Built Source | Public Records |
| Virtual Tour | https://www.zillow.com/view-imx/d4b33dab-042a-430f-822f-43fb880352dd?wl=true&setAttribution=mls&initialViewType=pano |
Interior Features
| Flooring | Tile |
|---|---|
| Fireplace Features | Gas,Living Room,Outside |
| Total Stories | 3 |
| Common Walls | 1 Common Wall |
| Heating Y/N | Yes |
| Laundry Y/N | Yes |
| Fireplace Y/N | Yes |
| Laundry Features | Inside,Stackable,Washer Included,Dryer Included |
| Total Bedrooms | 3 |
| Room Type | Bonus Room,Living Room,Den |
| Appliances Y/N | Yes |
| Main Level Bedrooms | 2 |
| Main Level Bathrooms | 2 |
| Full + 3/4 Baths | 3 |
| LivingAreaSource | Other |
| Total Baths | 3 |
Exterior Features
| Fencing | None |
|---|---|
| Lot Features | Sprinklers None |
| Water Source | Public |
| Total Parking | 4.00 |
| Lot Size Area | 3484.0000 |
| Foundation Details | Slab |
| Parking Y/N | Yes |
| Patio Y/N | Yes |
| Lot Size Acres | 0.0800 |
| Lot Size Source | Other |
Amenities
- Foreclosure
- Views
- Short Sale
- New Construction
- Adult 55+
- Lease To Own
- No HOA Fees
- Furnished
- Primary On Main
- Air Conditioning
- Seller Finance
- Green
- Fixer Upper
- Horse
- Golf
- Fireplace
- Deck
- Garage
- Basement
- Pool
Property vs Single Family Average in 93101
Price
Year Built
Visits
 Based on information from CRISNet MLS as of September 27, 2026 10:16 PM UTC All data, including all measurements and calculations of area, is obtained from various sources and has not been, and will not be, verified by broker or MLS. All information should be independently reviewed and verified for accuracy. Properties may or may not be listed by the office/agent presenting the information. The listing broker's offer of compensation is made only to participants of the MLS where the listing is filed.
