
Views - Fixer Upper - Golf Course







Address
2125 Eastedge, Glendale, CA
Price
$ 1,560,000
Property Attributes
- MLS#SR26185193
- TypeSingle Family
- Listing Status Active
- CountyLOS ANGELES
- CityGlendale
- AreaGlendale-Chevy Chase-E. Glenoaks
- Zip91206
- StyleTraditional
- Year Built1964
- Price$ 1,560,000
- Bedrooms3
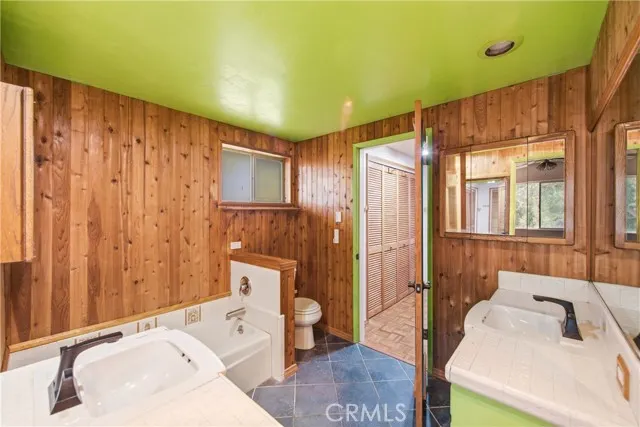
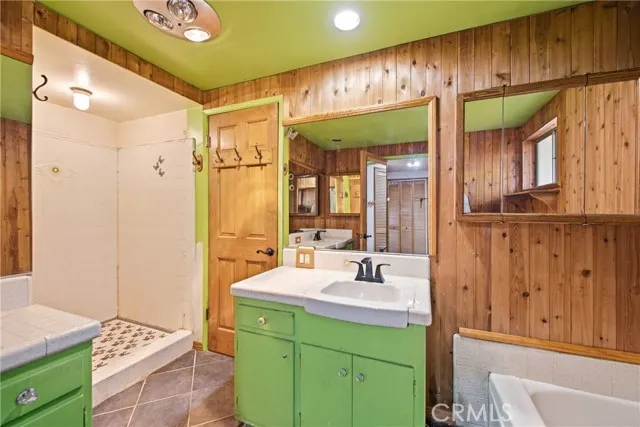
- Full Bathrooms2
- Half Bathrooms0
- Sqr Footage2559
- Lot Size1.1714 Acres
Data Source:
Crisnet MLS
Property Description
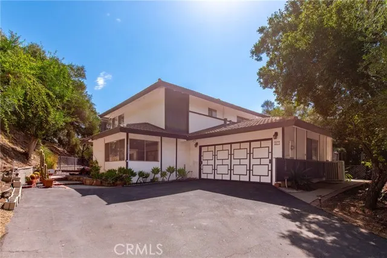
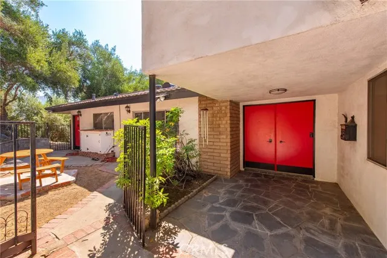
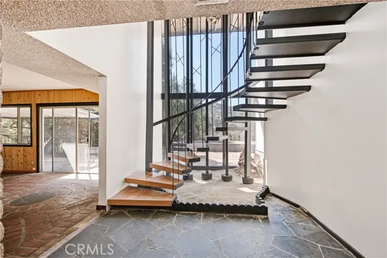
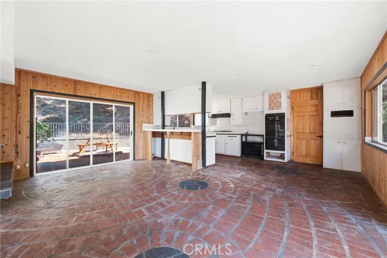
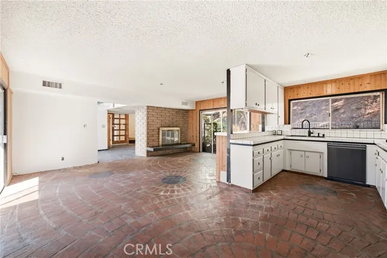
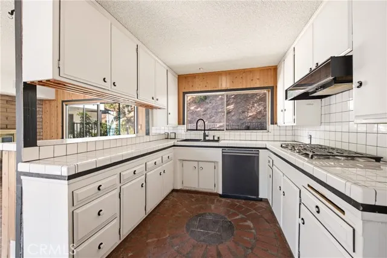
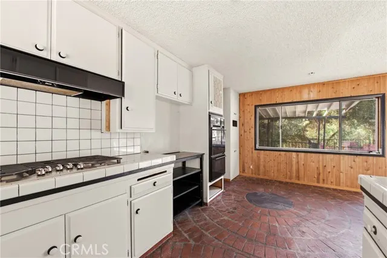
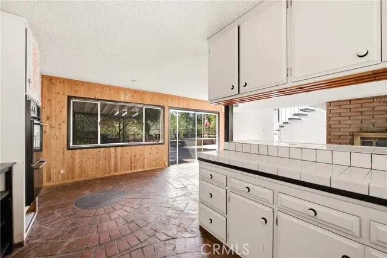
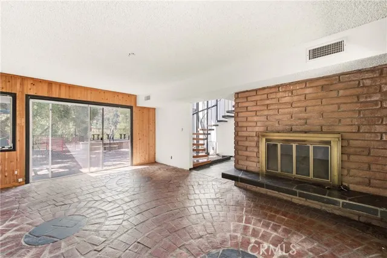
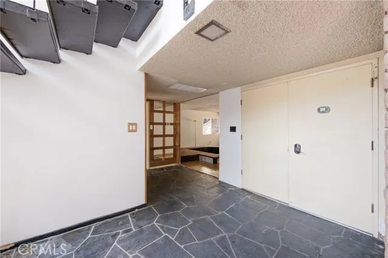
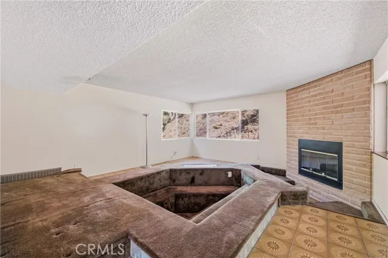
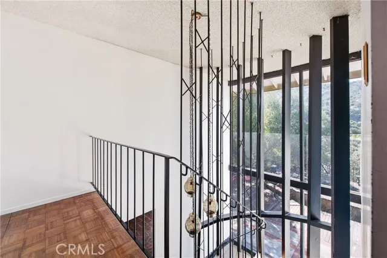
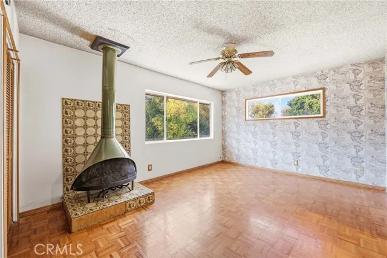
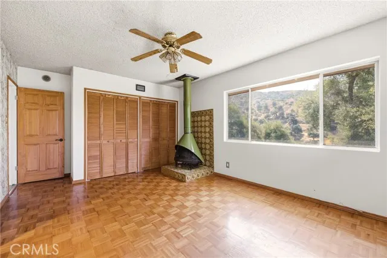
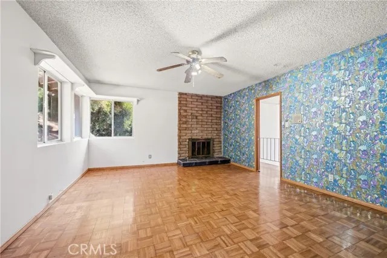
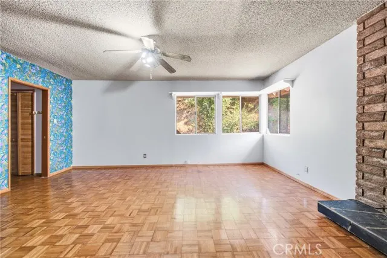
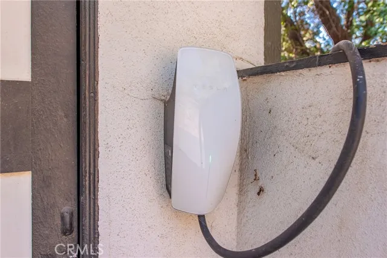
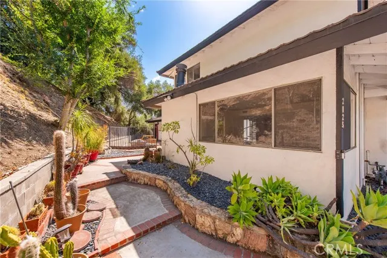
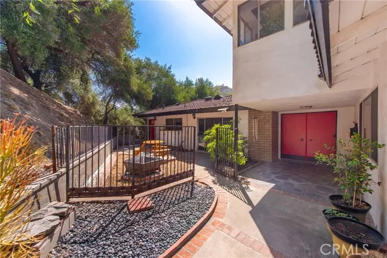
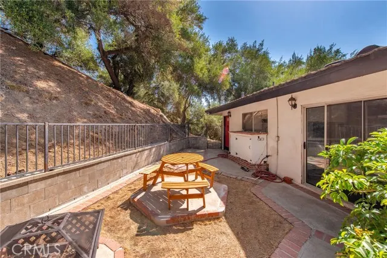
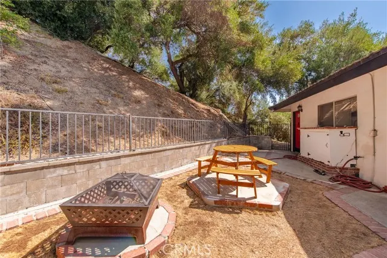
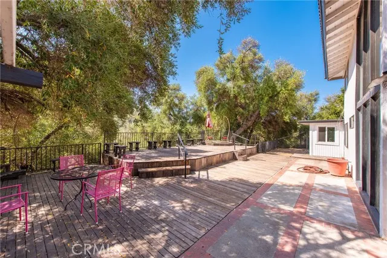
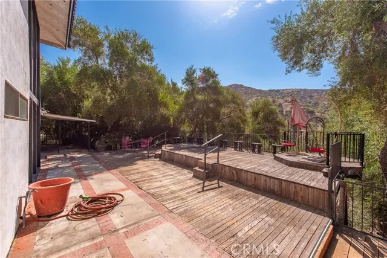
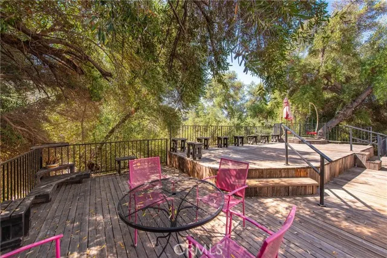
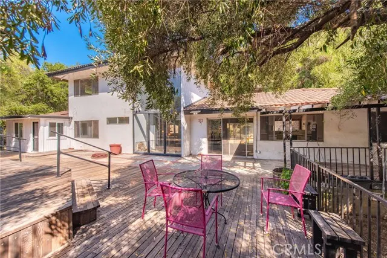
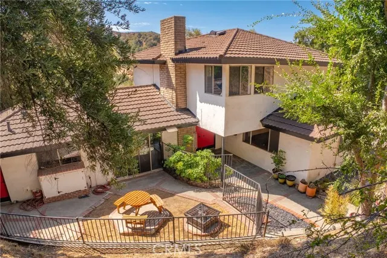
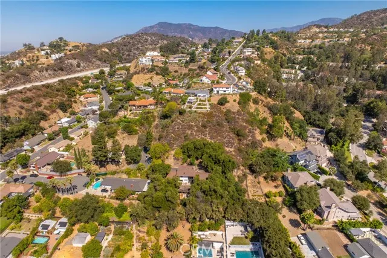
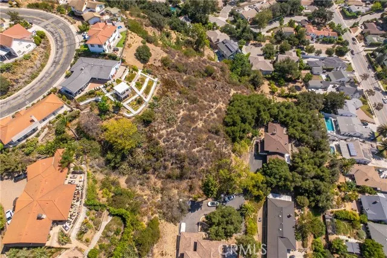
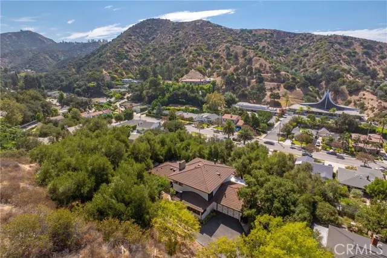
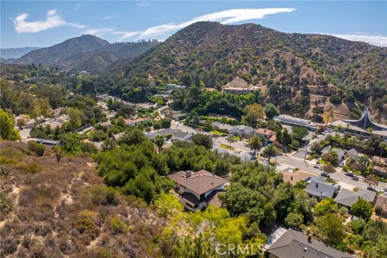
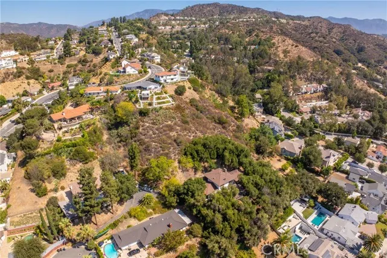
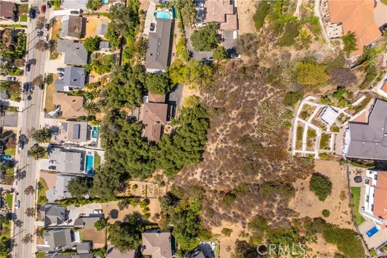
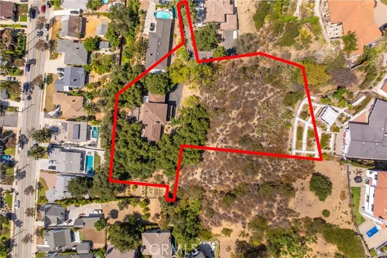
This custom home is located in Chevy Chase Canyon, arguably one of Glendale's best neighborhoods and it sits on the largest lot currently listed for sale in Glendale: over 50,000 sq. ft. This unique home with its four fireplaces has been it the same family for over six decades and it offers tremendous upside to its new owners. It should be thought of as a blank canvas whose true value will only be fully realized once it is remodeled and upgraded according to a new buyer's taste, needs and style. Enjoy hiking at Sycamore Canyon Preserve and Cherry Canyon Park and golf at Chevy Chase Country Club and Scholl Canyon Golf and Tennis Club. Glendale Community College, Griffith Park, Old Town Pasadena, Aventist Health Glendale and the Rose Bowl are all just a short drive away. Come visit this special property and see for yourself how you can make it your very own. Added bonus: there is already a Tesla charger !!
| Price History | |
|---|---|
| 8/24/2026 | Listed $1,560,000 |
General Features
| Living Area | 2559.00 |
|---|---|
| Sewer | Public Sewer |
| Heating | Central |
| Cooling | Central Air |
| Utilities | Natural Gas Connected,Sewer Connected,Electricity Connected,Water Connected |
| Appliances | Gas Cooktop,Disposal,Gas Oven,Dishwasher |
| HOA Fee | 0.00 |
| Garage Spaces | 0.00 |
| Patio/Porch Features | Wood |
| Architectural Style | Traditional |
| Pool Features | None |
| Security Features | Smoke Detector(s) |
| Construction Materials | Stucco |
| Year Built | 1964 |
| Electric | 220 Volts in Garage |
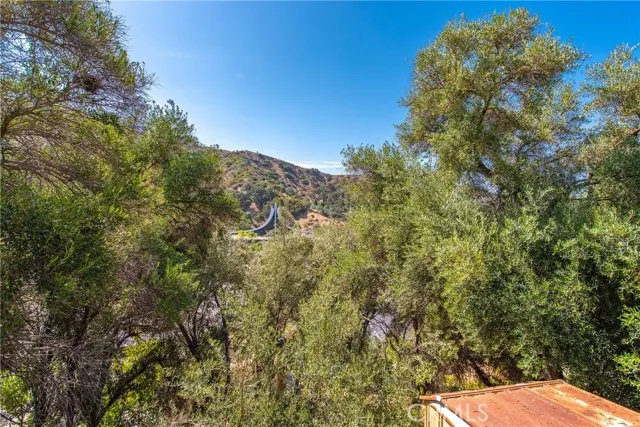
| View | Hills |
| Assessments | None |
| Levels | Two |
| Property Subtype | Single Family Residence |
| Community Features | Hiking,Foothills |
| County | Los Angeles |
| Property Type | Residential |
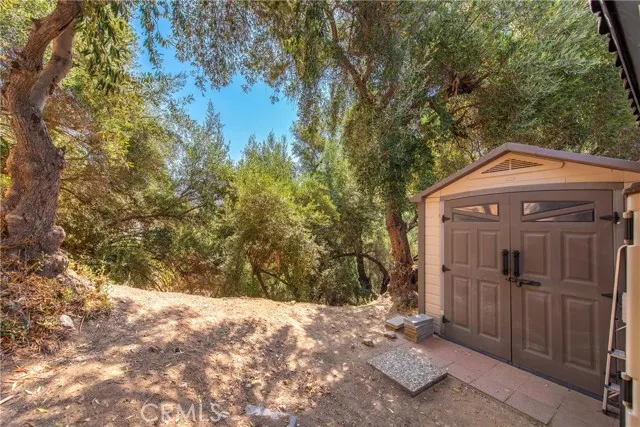
| Other Structures | Shed(s) |
| Full Baths | 2 |
| Directions | North on Chevy Chase (under the 2 freeway) to Solway. Left on Solway to Eastedge. Top of driveway at end of cul-de-sac |
| City | Glendale |
| Listing Agent | Jeffrey Riggs - BRE#01475221 |
| Entry Location | 1 |
| High School District | Glendale Unified |
| Number Of Units Total | 1 |
| MLS Area | 624 - Glendale-Chevy Chase/E. Glenoaks |
| Lot Size Units | Square Feet |
| Lot Size Square Feet | 51028.00 |
| Spa Features | None |
| Attached Structure | Detached |
| Price Per Square Foot | 609.61 |
| Property Condition | Repairs Major |
| Structure Type | House |
| Living Area Units | Square Feet |
| Standard Status | Active |
| Year Built Source | Other |
| Tax Lot | 20 |
Interior Features
| Interior Amenities | Ceiling Fan(s) |
|---|---|
| Flooring | Tile,Stone,Laminate |
| Fireplace Features | Primary Bedroom,Wood Burning,Living Room,Family Room |
| Total Stories | 2 |
| Common Walls | No Common Walls |
| Air Conditioning Y/N | Yes |
| Eating Area | In Family Room |
| Heating Y/N | Yes |
| Laundry Y/N | Yes |
| Window Features | Screens |
| Fireplace Y/N | Yes |
| Laundry Features | Individual Room,Washer Included,Dryer Included |
| Total Bedrooms | 3 |
| Entry Level | 1 |
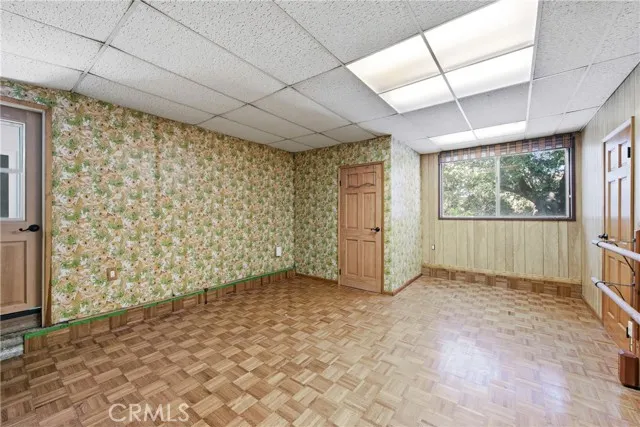
| Room Type | Jack & Jill,Laundry,Bonus Room,Living Room,Main Floor Bedroom,Dance Studio,Family Room |
| Appliances Y/N | Yes |
| Main Level Bedrooms | 1 |
| Main Level Bathrooms | 1 |
| Full + 3/4 Baths | 2 |
| LivingAreaSource | Assessor |
| Kitchen Features | Kitchen Open to Family Room |
| Total Baths | 2 |
Exterior Features
| Parking Features | Driveway |
|---|---|
| Lot Features | Cul-De-Sac,Irregular Lot |
| Water Source | Public |
| Total Parking | 0.00 |
| Inclusions | washer/dryer and outdoor storage units |
| Lot Size Area | 51028.0000 |
| Foundation Details | See Remarks |
| Parking Y/N | Yes |
| Patio Y/N | Yes |
| Lot Size Acres | 1.1714 |
| Road Surface Type | Paved |
| Lot Size Source | Assessor |
Amenities
- Foreclosure
- Views
- Short Sale
- New Construction
- Adult 55+
- Lease To Own
- No HOA Fees
- Furnished
- Primary On Main
- Air Conditioning
- Seller Finance
- Green
- Fixer Upper
- Horse
- Golf
- Fireplace
- Deck
- Garage
- Basement
- Pool
Property vs Single Family Average in 91206
Price
Year Built
Visits
 Based on information from CRISNet MLS as of September 27, 2026 10:16 PM UTC All data, including all measurements and calculations of area, is obtained from various sources and has not been, and will not be, verified by broker or MLS. All information should be independently reviewed and verified for accuracy. Properties may or may not be listed by the office/agent presenting the information. The listing broker's offer of compensation is made only to participants of the MLS where the listing is filed.
